
Smart Space Planning in Karimnagar Homes • Offices • Apartments • Commercial Spaces.
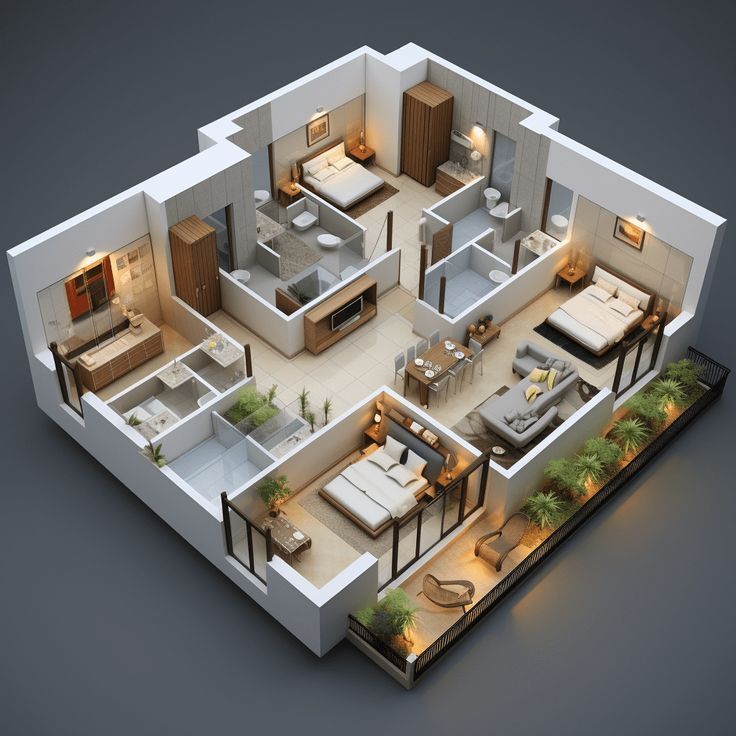
Make Every Square Foot Work for You
Our smart space planning in Karimnagar solutions help you make the most of every square foot. We carefully plan layouts, movement, furniture placement and functionality to create comfortable and efficient interiors.
Good interior design begins with good space planning.
Before selecting furniture, colors, materials, or décor, we study how the space will actually be used.
Our smart space planning service focuses on creating layouts that improve movement, functionality, storage, comfort, and visual balance.
What We Plan
Furniture Placement
We determine appropriate furniture sizes and positions according to room dimensions and usage.
Movement & Circulation
We create comfortable pathways between furniture and functional areas.
Storage
We identify opportunities for wardrobes, cabinets, shelves, overhead storage, and concealed storage.
Room Zoning
Large spaces can be divided into functional zones without making them feel disconnected.
Lighting
We consider natural light and artificial lighting while planning the space.
Space Optimization
Unused corners and difficult areas can be converted into useful functional spaces.
Smart Planning for Different Spaces
1BHK Apartments
Optimize limited space by combining functionality with smart storage.
2BHK & 3BHK Homes
Create comfortable layouts while maintaining clear separation between different areas.
Villas
Plan larger spaces with balanced furniture arrangements, circulation, storage, and functional zones.
Home Offices
Create productive workspaces without compromising the overall interior.
Commercial Spaces
Plan workstations, customer areas, storage, movement, and functional zones according to business requirements.
Problems We Help Solve
Small Rooms
Make compact spaces feel more usable and organized.
Unused Corners
Convert overlooked areas into functional spaces.
Poor Furniture Layouts
Create better movement and proportions.
Insufficient Storage
Identify opportunities for integrated storage.
Disconnected Spaces
Create better relationships between different areas.