
A 2BHK home can be compact, comfortable and beautiful at the same time.
The challenge is not always the size of the home. The real challenge is deciding how every part of the home should be used.
A living room may need to work as a family space and a place to welcome guests. A bedroom needs storage without feeling crowded. The kitchen needs to be practical while still looking good. Even a small passage or unused corner can become valuable when it is planned properly.
That is why 2BHK interior design in Karimnagar should begin with your lifestyle and space requirements rather than simply choosing furniture and colours.
In this guide, we’ll look at practical ways to plan a 2BHK home so it feels organized, comfortable and personal.
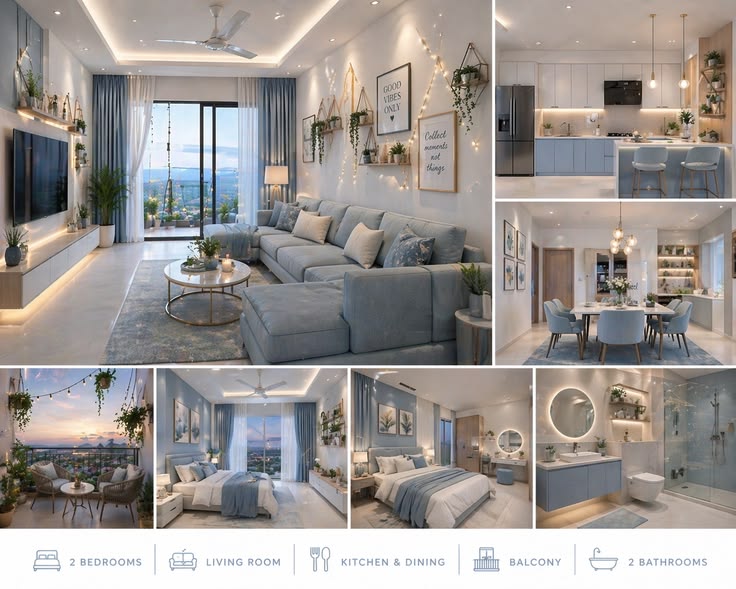
What Makes a Good 2BHK Interior?
A successful 2BHK interior is not about putting more things into a home.
It is about creating the right balance between:
Functionality + Storage + Comfort + Movement + Style
Before selecting finishes or furniture, think about how your family actually uses each room.
Ask:
- Where does everyone spend most of their time?
- How much storage is needed?
- Do you work or study from home?
- Do you entertain guests regularly?
- Do you need a dedicated dining area?
- What kind of kitchen do you prefer?
- Which items need to be hidden and which can be displayed?
These questions can completely change the way a 2BHK is planned.
1. Start With the Living Room
The living room is often the first space visitors see, but it also needs to work for everyday family life.
Instead of filling it with furniture, start with movement.
There should be enough space to comfortably move between:
Entrance → Sofa → TV → Dining → Other Rooms
A good layout should make the room feel open rather than crowded.
Practical living-room ideas
You could include:
- A comfortable sofa
- Compact centre table
- Functional TV unit
- Concealed storage
- Warm lighting
- Minimal wall décor
- A small statement element
A TV wall doesn’t necessarily need multiple shelves and cabinets. A cleaner composition can sometimes make a compact room feel larger.
2. Create Storage Without Making the Home Look Heavy
Storage is one of the biggest challenges in a 2BHK home.
You need space for everyday belongings, but too many visible cabinets can make the room feel smaller.
A better approach is to combine storage with the architecture of the room.
For example:
- Full-height wardrobes
- Storage below seating
- Overhead kitchen cabinets
- Built-in niches
- Bedside storage
- Entryway cabinets
- Multi-purpose furniture
The objective is simple:
More useful storage without making the home feel cluttered.
This is where smart planning becomes especially important.
Explore:
3. Design the Kitchen Around How You Cook
The kitchen should look good, but appearance should never come before usability.
Think about where you will:
- Store groceries
- Prepare food
- Wash utensils
- Keep small appliances
- Store frequently used items
Try to keep everyday items easily accessible while less frequently used items can be placed in higher or deeper storage.
A well-planned kitchen can reduce unnecessary movement and make daily cooking more comfortable.
Consider:
Base cabinets for heavier items.
Wall cabinets for frequently used storage.
Tall units where additional vertical storage is needed.
Drawer systems for easier access to smaller items.
The best kitchen layout depends on the actual room dimensions, door positions, windows and your cooking habits.
4. Make the Master Bedroom Feel Calm
The master bedroom should not feel like another storage room.
It should feel restful.
A balanced bedroom can combine:
- Comfortable bed
- Functional wardrobe
- Bedside tables
- Soft lighting
- Practical storage
- Simple wall treatment
- Comfortable colour palette
Instead of using too many decorative features, select a few elements that create a calm atmosphere.
For example, a simple wall behind the bed can create a stronger visual identity than decorating every wall.
5. Plan the Second Bedroom Based on Its Future Use
The second bedroom is often expected to perform several roles.
It may be:
Guest Room
or
Kids’ Bedroom
or
Study + Bedroom
or
Home Office + Guest Room
This means flexibility is important.
A compact study desk, additional storage or a sofa bed can make the room useful in more than one situation.
Think beyond how the room will be used today.
Ask:
How might this room need to work two or three years from now?
Good design leaves room for change.
6. Use Colours to Control the Feeling of Space
Colour has a major impact on how a room feels.
Lighter shades can help create a visually open atmosphere, while darker colours can add depth and character when used carefully.
You don’t have to make the entire house white to make it feel spacious.
You can combine:
- Warm neutrals
- Soft beige
- Light wood
- Muted greens
- Earthy tones
- Carefully selected darker accents
The important part is coordination.
Colours should work together across the living room, bedrooms and common areas rather than feeling like completely separate homes.
7. Lighting Should Be Planned Early
Lighting should not be the last thing considered.
A 2BHK home usually benefits from several layers of lighting.
Ambient lighting
Provides general illumination.
Task lighting
Useful for kitchens, study areas and reading corners.
Accent lighting
Highlights walls, artwork or architectural details.
A combination of these can make the same room feel different at different times of day.
For example, a bright general light may be useful during cleaning, while softer accent lighting can create a more relaxed atmosphere in the evening.
8. Don’t Waste Corners
Small homes often contain spaces that are not being used efficiently.
A corner near the entrance might become:
- Shoe storage
- Console unit
- Display shelf
An unused bedroom corner might become:
- Study desk
- Reading area
- Compact storage
The space beside a wardrobe may support additional shelves.
The key is to look at your home as a complete layout rather than as separate rooms.
9. Choose Furniture According to the Room
Large furniture can quickly overpower a 2BHK.
Before choosing a sofa, bed, dining table or cabinet, consider:
Room dimensions + walking space + door swing + window position
A beautiful piece of furniture is not necessarily the right piece of furniture for your home.
For smaller rooms, furniture with:
- Clean profiles
- Built-in storage
- Appropriate proportions
- Multi-functional use
can be especially useful.
10. Create a Connection Between Rooms
One common design mistake is treating every room as a completely different theme.
A better approach is to create some visual continuity.
For example, you can repeat:
- A similar wood tone
- Matching hardware
- Related colours
- Consistent lighting temperature
- Similar design details
This helps the home feel like one complete design rather than a collection of unrelated rooms.
11. Where Should You Spend More?
Not every part of a 2BHK needs the same level of investment.
Prioritize areas that are used frequently or are difficult to change later.
For many homeowners, these could include:
Kitchen
Because it is used every day.
Wardrobes
Because good storage can make the bedroom much easier to maintain.
Lighting and electrical planning
Because changing these after completion can be difficult.
Hardware
Because frequently used hardware experiences regular wear.
Space planning
Because a poor layout is much harder to fix later than a colour choice.
The idea is not to spend more everywhere.
It is to spend thoughtfully.
12. Modern or Minimalist? Choose What Fits You
A 2BHK can work beautifully with different design styles.
Modern Luxury
Choose this direction if you like:
- Rich textures
- Elegant finishes
- Statement lighting
- Sophisticated furniture
- Strong focal points
Explore our Modern Luxury Interior service.
Contemporary Minimalist
Choose this direction if you prefer:
- Clean lines
- Simple forms
- Functional spaces
- Minimal decoration
- Calm visual styling
Explore our Contemporary Minimalist service.
There is also no rule saying your home has to be completely one style.
A thoughtful combination can create a more personal result.
13. Don’t Forget the Entrance
The entrance is a small part of the home, but it creates the first impression.
A practical entrance can include:
- Compact shoe storage
- Mirror
- Small console
- Key storage
- Soft lighting
- A simple decorative element
The area doesn’t need to be large.
It simply needs to be organized and intentional.
14. Think About Maintenance
An interior should look good after installation, but it should also remain practical to maintain.
Before selecting a finish, ask:
Will it be easy to clean?
Will the material show dust easily?
Can the surface handle everyday use?
How easily can damaged hardware be replaced?
A beautiful interior that requires constant maintenance may not be the best fit for every family.
Good design considers both appearance and everyday reality.
15. Design for the Future
Your home may change over time.
A family may grow.
Work arrangements may change.
Children may need study space.
Storage requirements may increase.
That’s why flexible design can be valuable.
A room with adaptable furniture and thoughtfully planned storage can evolve without requiring a complete redesign.
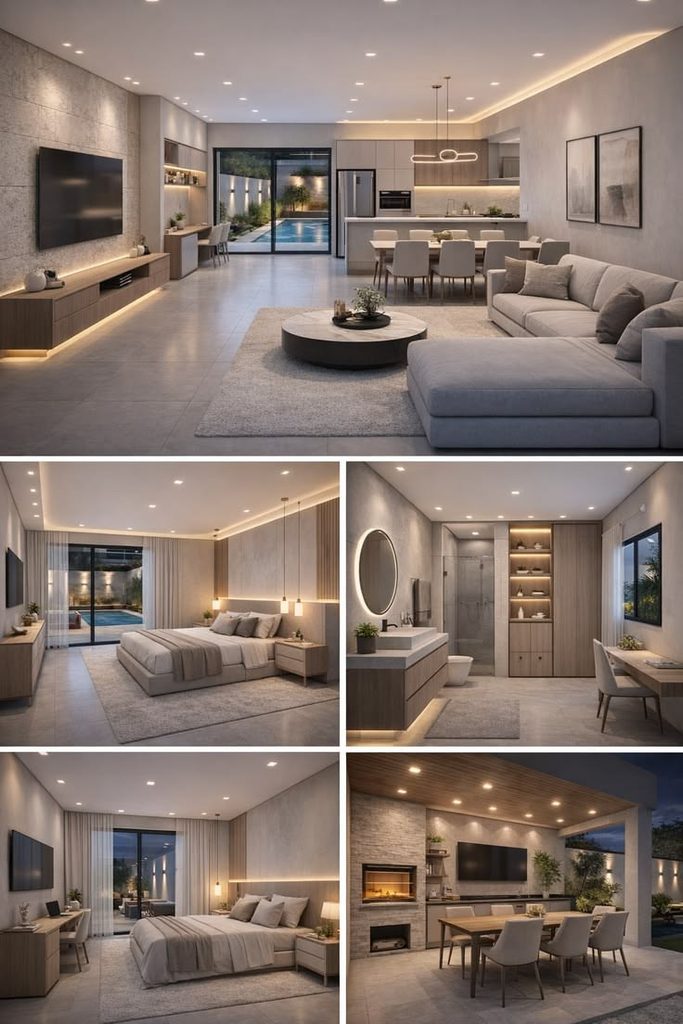
How Akhil Interior Design Approaches a 2BHK
At Akhil Interior Design, we believe a 2BHK should not be designed by simply filling each room with furniture.
We look at the relationship between:
Space → Movement → Storage → Lighting → Furniture → Lifestyle
Our goal is to create a home that feels natural to live in.
Our services include:
Modern Luxury Interior
Transforming Spaces with Timeless Elegance
Contemporary Minimalist
Where Style Meets Your Lifestyle
Architectural Studio
Designing Spaces. Creating Experiences
Smart Space Planning
Make Every Square Foot Work for You
Every space has a story. We help you design yours.
Frequently Asked Questions
What should I consider first when planning a 2BHK interior?
Start with your lifestyle, room requirements, storage needs and movement through the home. These decisions should come before selecting colours or decorative elements.
How can I make a 2BHK look more spacious?
Use appropriate furniture proportions, efficient storage, a coordinated colour palette, good lighting and clear circulation paths.
How can I add more storage without making the home feel crowded?
Use vertical storage, full-height wardrobes, built-in units and furniture that combines more than one function.
Can a 2BHK have a luxury interior?
Yes. Luxury does not necessarily mean filling the home with expensive decorative elements. Thoughtful materials, lighting, furniture and detailing can create an elegant result.
Is minimalist design suitable for a 2BHK?
Yes. A minimalist approach can work particularly well when the goal is to maintain visual clarity and make efficient use of available space.
Final Thoughts
A successful 2BHK interior design in Karimnagar is not about following every trend or buying the most expensive furniture.
It is about understanding your home and designing it around the way you actually live.
When space is planned carefully, even a compact 2BHK can feel:
Comfortable. Organized. Spacious. Personal. Beautiful.
The best interior isn’t necessarily the one that looks the most impressive in a photograph.
It is the one that makes everyday life easier.
Ready to Plan Your 2BHK?
Planning your 2BHK home interiors in Karimnagar?
Get in touch with Akhil Interior Design to discuss your requirements and start planning your space.
Phone: +91 95055 11870
Email: akhilthella564@gmail.com
Location: Karimnagar, Telangana, India
Website: https://akhil.websead.in/