
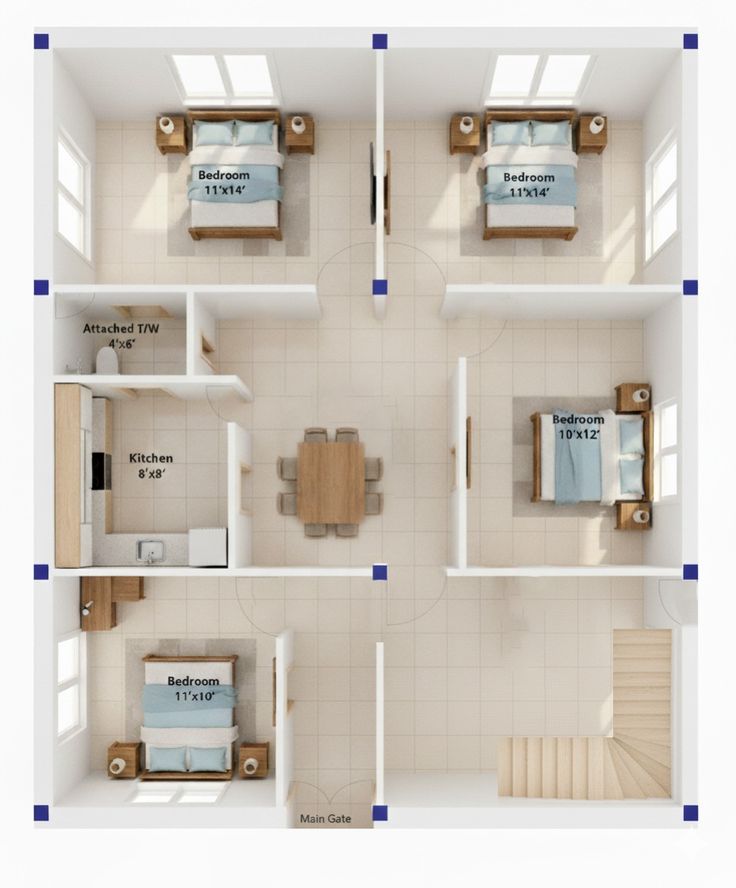
A beautiful home is not only about colours, furniture or decorative finishes.
A home should also feel easy to move through, comfortable to use and organized enough to support everyday life.
That is where smart space planning in Karimnagar becomes important.
Whether you live in a compact apartment, a 2BHK, a 3BHK or a larger home, the way your space is planned can have a major impact on how the finished interior feels.
Two homes can have a similar size but feel completely different.
One may feel open, comfortable and organized.
The other may feel crowded, difficult to move through and short on storage.
The difference often comes down to planning.
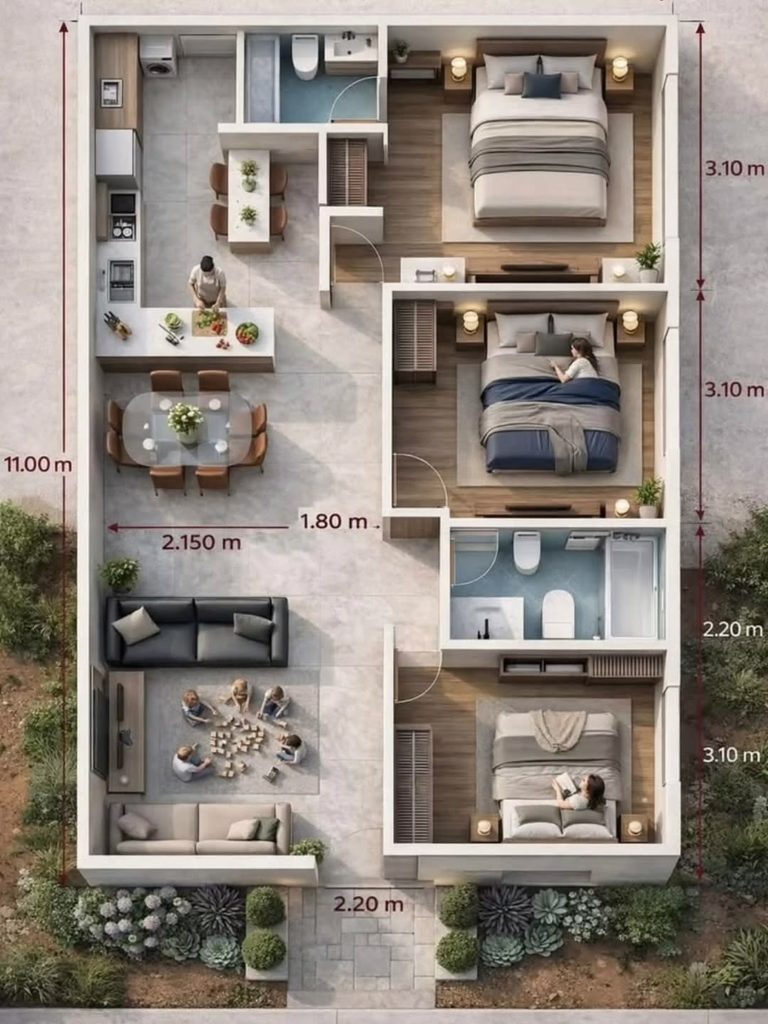
Why Space Planning Matters in Interior Design
Imagine walking into a living room where the sofa blocks movement, the TV unit takes up too much wall space and there is nowhere convenient to store everyday items.
The room may contain expensive furniture, but it still doesn’t feel comfortable.
Good space planning in Karimnagar can help solve these problems before they become expensive design mistakes.
A well-planned interior can improve:
Movement + Storage + Comfort + Functionality + Visual Balance
This is why layout decisions should ideally happen before final furniture and finishes are selected.
1. Start With How You Use the Space
Before planning a room, think about what actually happens there.
For example, your living room might be used for:
- Family time
- Watching television
- Receiving guests
- Reading
- Relaxing
- Children playing
Your bedroom might need to support:
- Sleeping
- Dressing
- Storage
- Reading
- Working occasionally
Your kitchen may need to support:
- Food preparation
- Cooking
- Cleaning
- Appliance storage
- Grocery storage
A good layout begins with real-life activities, not just measurements.
2. Plan Movement Before Furniture
One of the most common mistakes in interior design is choosing furniture first and trying to fit the room around it.
Instead, start by considering movement.
Think about the routes between:
Entrance → Living Room → Dining → Kitchen → Bedrooms
Then think about movement within each individual room.
For example, you should be able to:
- Open wardrobe doors comfortably
- Move around the dining table
- Access kitchen storage
- Walk around the bed
- Enter and exit rooms without obstacles
A room can have beautiful furniture and still feel uncomfortable if circulation is poorly planned.
3. Use Vertical Space
When floor space is limited, look upward.
Walls can provide valuable storage without taking away too much walking space.
You can use vertical areas for:
- Full-height wardrobes
- Tall storage units
- Kitchen cabinets
- Display shelving
- Bookshelves
- Utility storage
Vertical storage can be particularly useful in compact apartments where floor area is limited.
Instead of spreading storage across the room, a carefully designed tall unit can often provide more capacity while maintaining a cleaner appearance.
4. Turn Unused Corners Into Useful Spaces
Not every useful area needs to be a large room.
Small corners can become surprisingly valuable.
For example:
Entrance corner
→ Shoe storage + mirror + compact console
Living room corner
→ Reading chair + lamp
Bedroom corner
→ Study desk
Kitchen side space
→ Tall storage unit
Window area
→ Seating or reading space
The trick is to identify what a space is missing before deciding what to put there.
5. Choose Furniture Based on Scale
Furniture should be proportional to the room.
A large sofa might look impressive in a showroom but could make a compact living room feel crowded.
A very small sofa in a large room can create the opposite problem.
When selecting furniture, consider:
Room size + walking space + furniture dimensions + function
You should also think about:
- Door openings
- Window positions
- Electrical points
- TV viewing distance
- Storage access
This is why furniture selection and space planning should work together.
6. Create Multi-Functional Spaces
Modern homes often need rooms to serve more than one purpose.
One room might need to function as:
Study + Guest Room
or
Home Office + Bedroom
or
Kids’ Study + Storage Area
Smart planning can make this possible without making the room feel overloaded.
Examples include:
- Foldable desks
- Sofa beds
- Built-in storage
- Sliding partitions
- Compact study units
- Multi-purpose furniture
Flexibility becomes especially useful when the needs of your family change over time.
7. Plan Storage Before the Design Is Finalized
Storage should not be treated as something to add at the end.
Think about what needs to be stored from the beginning.
For a home, this might include:
- Clothes
- Shoes
- Kitchen items
- Books
- Appliances
- Cleaning materials
- Documents
- Children’s belongings
- Everyday accessories
Once you understand your storage needs, the layout can be designed around them.
This can help avoid adding random cabinets later that interrupt the overall appearance of the room.
8. Make the Kitchen Work Efficiently
The kitchen is one of the spaces where planning can have a direct impact on everyday life.
Think about the sequence of activities:
Storage → Preparation → Cooking → Cleaning
Frequently used items should be easy to access.
Less frequently used items can be stored in less accessible areas.
You should also consider:
- Refrigerator position
- Sink position
- Cooking area
- Countertop space
- Appliance storage
- Drawer access
- Overhead storage
A beautiful kitchen that is difficult to use is not a successful kitchen design.
9. Plan Bedrooms for Comfort, Not Just Storage
Bedrooms need storage, but they also need breathing space.
Avoid filling every available wall with cabinets.
A balanced bedroom can combine:
- Bed
- Wardrobe
- Bedside storage
- Dressing area
- Appropriate lighting
- Comfortable walking space
The objective is to create a room that feels restful while still providing enough functionality.
10. Use Lighting as Part of the Layout
Lighting isn’t only a finishing detail.
It should be considered during the planning stage.
A room can benefit from several types of lighting:
General lighting
Used to illuminate the overall room.
Task lighting
Useful for desks, kitchen counters and reading areas.
Accent lighting
Used to highlight artwork, textures or architectural details.
When lighting is planned along with furniture and circulation, the overall design becomes more cohesive.
11. Don’t Ignore Doors and Windows
Door and window positions can significantly affect furniture placement.
Before deciding where cabinets, beds or sofas should go, consider:
- Door swing
- Window opening
- Natural light
- Ventilation
- Curtain space
- Access to balconies
A furniture layout may look good on paper but become impractical if it interferes with a door or blocks natural light.
12. Plan Electrical Points Along With Furniture
Electrical planning should happen alongside space planning.
Think about where you will need power for:
- Television
- Wi-Fi equipment
- Lamps
- Kitchen appliances
- Charging
- Workstations
- Entertainment systems
Planning this early can reduce visible wires and prevent the need for awkward extensions later.
13. Make Small Homes Feel More Open
A small home doesn’t necessarily have to feel small.
Several planning decisions can improve the visual feeling of space.
You can consider:
- Appropriate furniture proportions
- Light colour combinations
- Built-in storage
- Clear circulation
- Consistent flooring
- Mirrors where appropriate
- Better lighting
- Reduced visual clutter
The goal is not to make the home look empty.
The goal is to make it feel organized and breathable.
14. Design Around Your Family
Every family uses a home differently.
A family with children may need:
- Toy storage
- Study areas
- Easy-to-clean finishes
A work-from-home professional may need:
- Dedicated workspace
- Better lighting
- Background-free video-call area
A family that enjoys entertaining may prioritize:
- Larger seating
- Dining space
- Guest accommodation
There is no single layout that works for everyone.
The best smart space planning in Karimnagar starts with understanding the people who will live in the space.
15. Think About Future Needs
A home is not static.
Your requirements can change over the years.
Children grow.
Work arrangements change.
Storage needs increase.
Rooms may need to serve different purposes.
Planning with some flexibility can help your home adapt without needing a complete redesign.
This is one reason multi-functional furniture and adaptable layouts can be valuable.
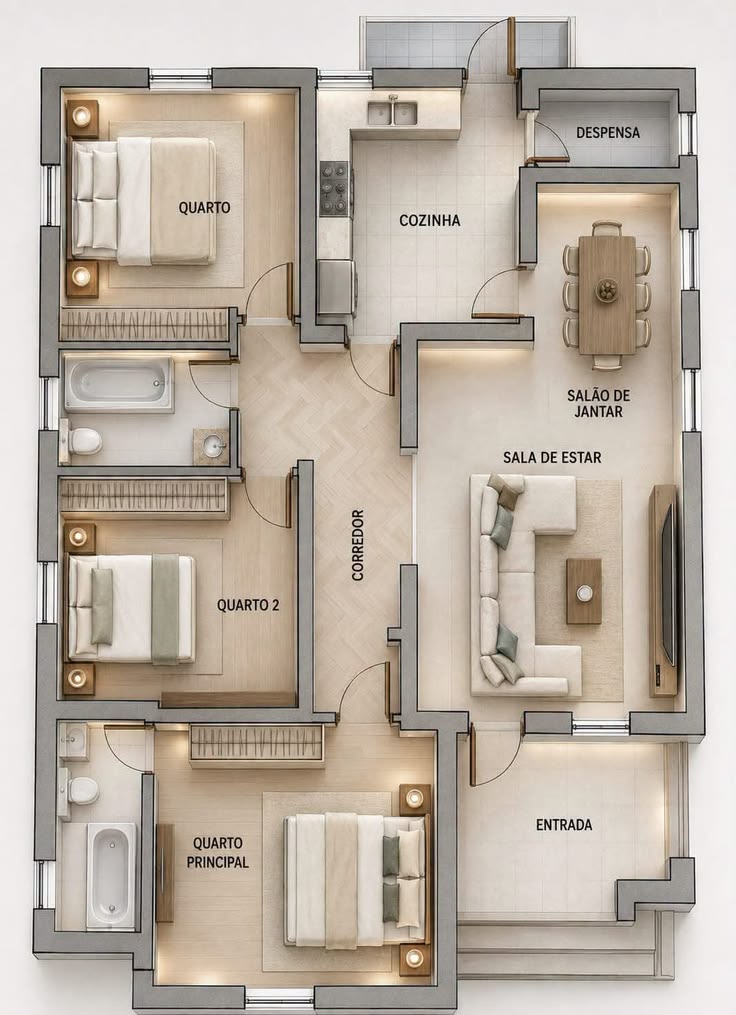
Smart Space Planning vs Filling the Room
There is a big difference between these two approaches.
Filling the room
Furniture is selected first and placed wherever there is available space.
Smart planning
The room’s function is decided first, then furniture, storage, lighting and other elements are arranged around those requirements.
The second approach generally creates a more comfortable and practical result.
A successful interior is not measured by how much you can fit into a room.
It is measured by how well the room works.
How Akhil Interior Design Approaches Space Planning
At Akhil Interior Design, our approach is based on understanding the relationship between:
People + Space + Movement + Storage + Function + Style
We don’t believe every home needs the same layout.
Instead, we look at the characteristics of the space and the lifestyle of the people using it.
Our services include:
Modern Luxury Interior
Transforming Spaces with Timeless Elegance
Contemporary Minimalist
Where Style Meets Your Lifestyle
Architectural Studio
Designing Spaces. Creating Experiences
Smart Space Planning
Make Every Square Foot Work for You
Our philosophy is simple:
Every space has a story. We help you design yours.
Frequently Asked Questions
What is smart space planning?
Smart space planning is the process of arranging rooms, furniture, storage and movement so that the available space is used efficiently and comfortably.
Is space planning useful for small homes?
Yes. Smaller homes often benefit significantly from efficient layouts, vertical storage, appropriately sized furniture and multi-functional spaces.
Can space planning improve storage?
Yes. Good planning can identify unused walls, corners and vertical areas that can be converted into useful storage.
Should furniture be selected before space planning?
Ideally, the layout and space requirements should be considered before final furniture selection. Furniture dimensions should then be chosen to suit the planned space.
Can smart space planning be used in a 2BHK?
Absolutely. A well-planned 2BHK can make better use of living areas, bedrooms, kitchen storage and unused corners while maintaining comfortable movement.
Final Thoughts
Good interior design isn’t about making every available space look busy.
It is about making every part of your home useful, comfortable and intentional.
With smart space planning, a home can provide better storage, smoother movement, more flexible rooms and a more comfortable everyday experience.
Whether you’re planning a new apartment, renovating a 2BHK or designing a larger home, the layout should always begin with one question:
How do you want to live in the space?
Once that question is answered, the design becomes much easier to build around.
Ready to Make Every Square Foot Count?
Planning your home interiors in Karimnagar?
Akhil Interior Design can help you create a space that is practical, comfortable and designed around your lifestyle.
Phone: +91 95055 11870
Email: akhilthella564@gmail.com
Location: Karimnagar, Telangana, India
Website: https://akhil.websead.in/